.png)

We're committed to transparency. Pricing shown includes base rent and all fixed, mandatory fees. To calculate your total monthly fees, use the Lease Cost Calculator by clicking on it to add any optional services and get a detailed idea of what to expect for your monthly costs, excluding variable or usage-based costs and required charges due at or prior to move-in or at move-out.
Lease Cost Calculator. This Calculator is designed to help estimate the Move-In Cost (including General and Special Fees) and the Monthly Cost going forward of a lease. Please remember that the Move-In Cost and Monthly Cost will vary depending on the qualifications of the applicant, the price and amenities of the unit being rented, and the cost of any Special Fees that may apply to a specific unit. Additionally, the rent and the Standard and Special Fees and Fee ranges are accurate as currently displayed but may increase or decrease until a lease is signed.
Please note that utility and utility administrative fees will appear under both the Move-In and Monthly Rent sections for estimation purposes. However, these fees are typically billed beginning with the first full month of occupancy and are not charged at move-in. Additionally, utility administrative fees are not prorated, as they are assessed in full during the first month of billing.
Lease Cost Calculator. This Calculator is designed to help estimate the Move-In Cost (including General and Special Fees) and the Monthly Cost going forward of a lease. Please remember that the Move-In Cost and Monthly Cost will vary depending on the qualifications of the applicant, the price and amenities of the unit being rented, and the cost of any Special Fees that may apply to a specific unit. Additionally, the rent and the Standard and Special Fees and Fee ranges are accurate as currently displayed but may increase or decrease until a lease is signed.
Please note that utility and utility administrative fees will appear under both the Move-In and Monthly Rent sections for estimation purposes. However, these fees are typically billed beginning with the first full month of occupancy and are not charged at move-in. Additionally, utility administrative fees are not prorated, as they are assessed in full during the first month of billing.
S1A
-
Studio
-
1 Bath
-
595 Sq. Ft.
.png)
Total Monthly Leasing Price
$1,062.00
A1A
-
1 Bed
-
1 Bath
-
592 Sq. Ft.

Call for details
A1B
-
1 Bed
-
1 Bath
-
598 Sq. Ft.
.png)
Total Monthly Leasing Price
$1,229.00
A1C
-
1 Bed
-
1 Bath
-
609 Sq. Ft.

Total Monthly Leasing Price
$1,216.00
A1D
-
1 Bed
-
1 Bath
-
610 Sq. Ft.
.png)
Total Monthly Leasing Price
$1,181.00
A1E
-
1 Bed
-
1 Bath
-
742 Sq. Ft.
.png)
Total Monthly Leasing Price
$1,282.00
A1TH
-
1 Bed
-
1 Bath
-
745 Sq. Ft.

Total Monthly Leasing Price
$1,479.00
A2TH
-
1 Bed
-
1 Bath
-
763 Sq. Ft.
.png)
Total Monthly Leasing Price
$1,509.00
A1F
-
1 Bed
-
1 Bath
-
770 Sq. Ft.

Call for details
A1G
-
1 Bed
-
1 Bath
-
835 Sq. Ft.

Call for details
A1H
-
1 Bed
-
1 Bath
-
872 Sq. Ft.
.png)
Total Monthly Leasing Price
$1,325.00
A3TH
-
1 Bed
-
1 Bath
-
917 Sq. Ft.
Total Monthly Leasing Price
$1,384.00
B2A
-
2 Bed
-
2 Bath
-
902 Sq. Ft.
Call for details
B2B
-
2 Bed
-
2 Bath
-
927 Sq. Ft.
.png)
Call for details
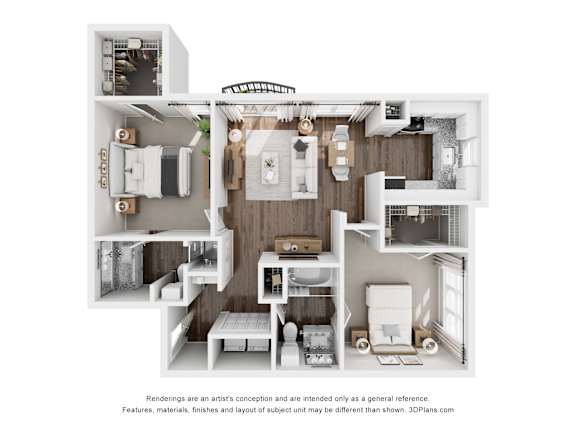
B2C
-
2 Bed
-
2 Bath
-
932 Sq. Ft.

Total Monthly Leasing Price
$1,645.00
B2D
-
2 Bed
-
2 Bath
-
937 Sq. Ft.

Call for details
B2E
-
2 Bed
-
2 Bath
-
942 Sq. Ft.

Call for details
B2F
-
2 Bed
-
2 Bath
-
946 Sq. Ft.

Call for details
B2G
-
2 Bed
-
2 Bath
-
947 Sq. Ft.

Call for details
B2H
-
2 Bed
-
2 Bath
-
958 Sq. Ft.

Call for details
B2I
-
2 Bed
-
2 Bath
-
970 Sq. Ft.
Call for details
B2J
-
2 Bed
-
2 Bath
-
972 Sq. Ft.
Call for details
B1TH
-
2 Bed
-
2 Bath
-
1,109 Sq. Ft.
.png)
Total Monthly Leasing Price
$1,998.00
B2K
-
2 Bed
-
2 Bath
-
1,194 Sq. Ft.
.png)
Total Monthly Leasing Price
$1,625.00
B3A
-
2 Bed
-
2.5 Bath
-
1,208 Sq. Ft.
.png)
Total Monthly Leasing Price
$2,023.00
B2M
-
2 Bed
-
2 Bath
-
1,387 Sq. Ft.
.png)
Call for details
B2TH
-
2 Bed
-
2.5 Bath
-
1,439 Sq. Ft.
.png)
Total Monthly Leasing Price
$2,073.00
C3A
-
3 Bed
-
3 Bath
-
1,550 Sq. Ft.
.png)
Total Monthly Leasing Price
$2,053.00
C1TH
-
3 Bed
-
3 Bath
-
1,595 Sq. Ft.
.png)
Total Monthly Leasing Price
$2,343.00
.png)

.png)

.png)
.png)

.png)


.png)
.png)




.png)
.png)
.png)
.png)
.png)
.png)
.png)
Map View